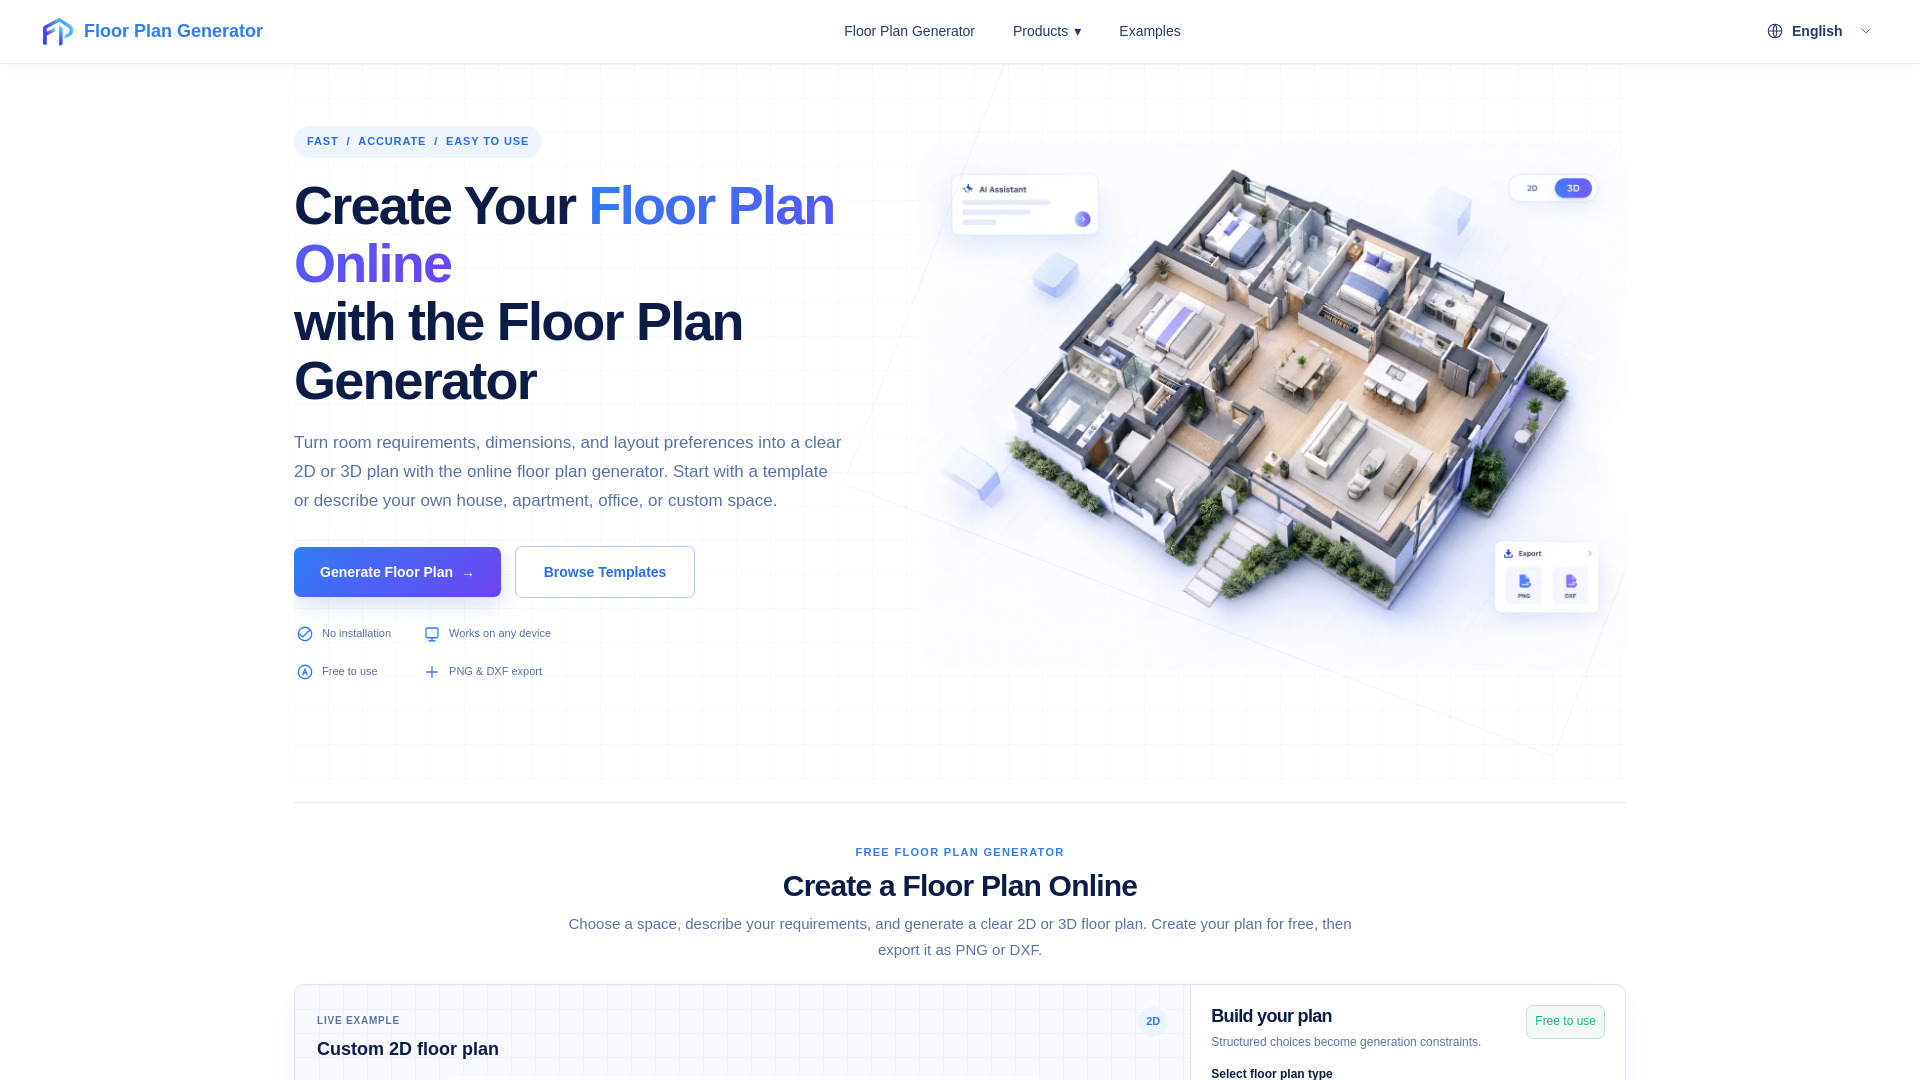
Floor Plan Generator is a free online tool that helps you turn ideas into clear 2D or 3D concept floor plans, whether you are planning a home, apartment, office, or a fully custom space. Instead of struggling with complex design software, you can go from rough idea to visual layout in minutes.
Getting started is flexible: provide your room requirements, dimensions, and layout preferences, start from a ready-made template, or simply describe your own layout in words. The tool then generates a plan that reflects what you described, saving you time on manual drafting.
Once your plan is ready, you can export it as a PNG image for quick sharing or as a DXF file for further editing in other tools. This makes it easy to communicate ideas with family members, colleagues, or clients.
Please note that the generated plans are intended for visualization and planning purposes only, and are not suitable for use as construction documentation.
Subscribe to get the latest Floor Plan Generator and global AI updates.



Comments
Loading comments…