
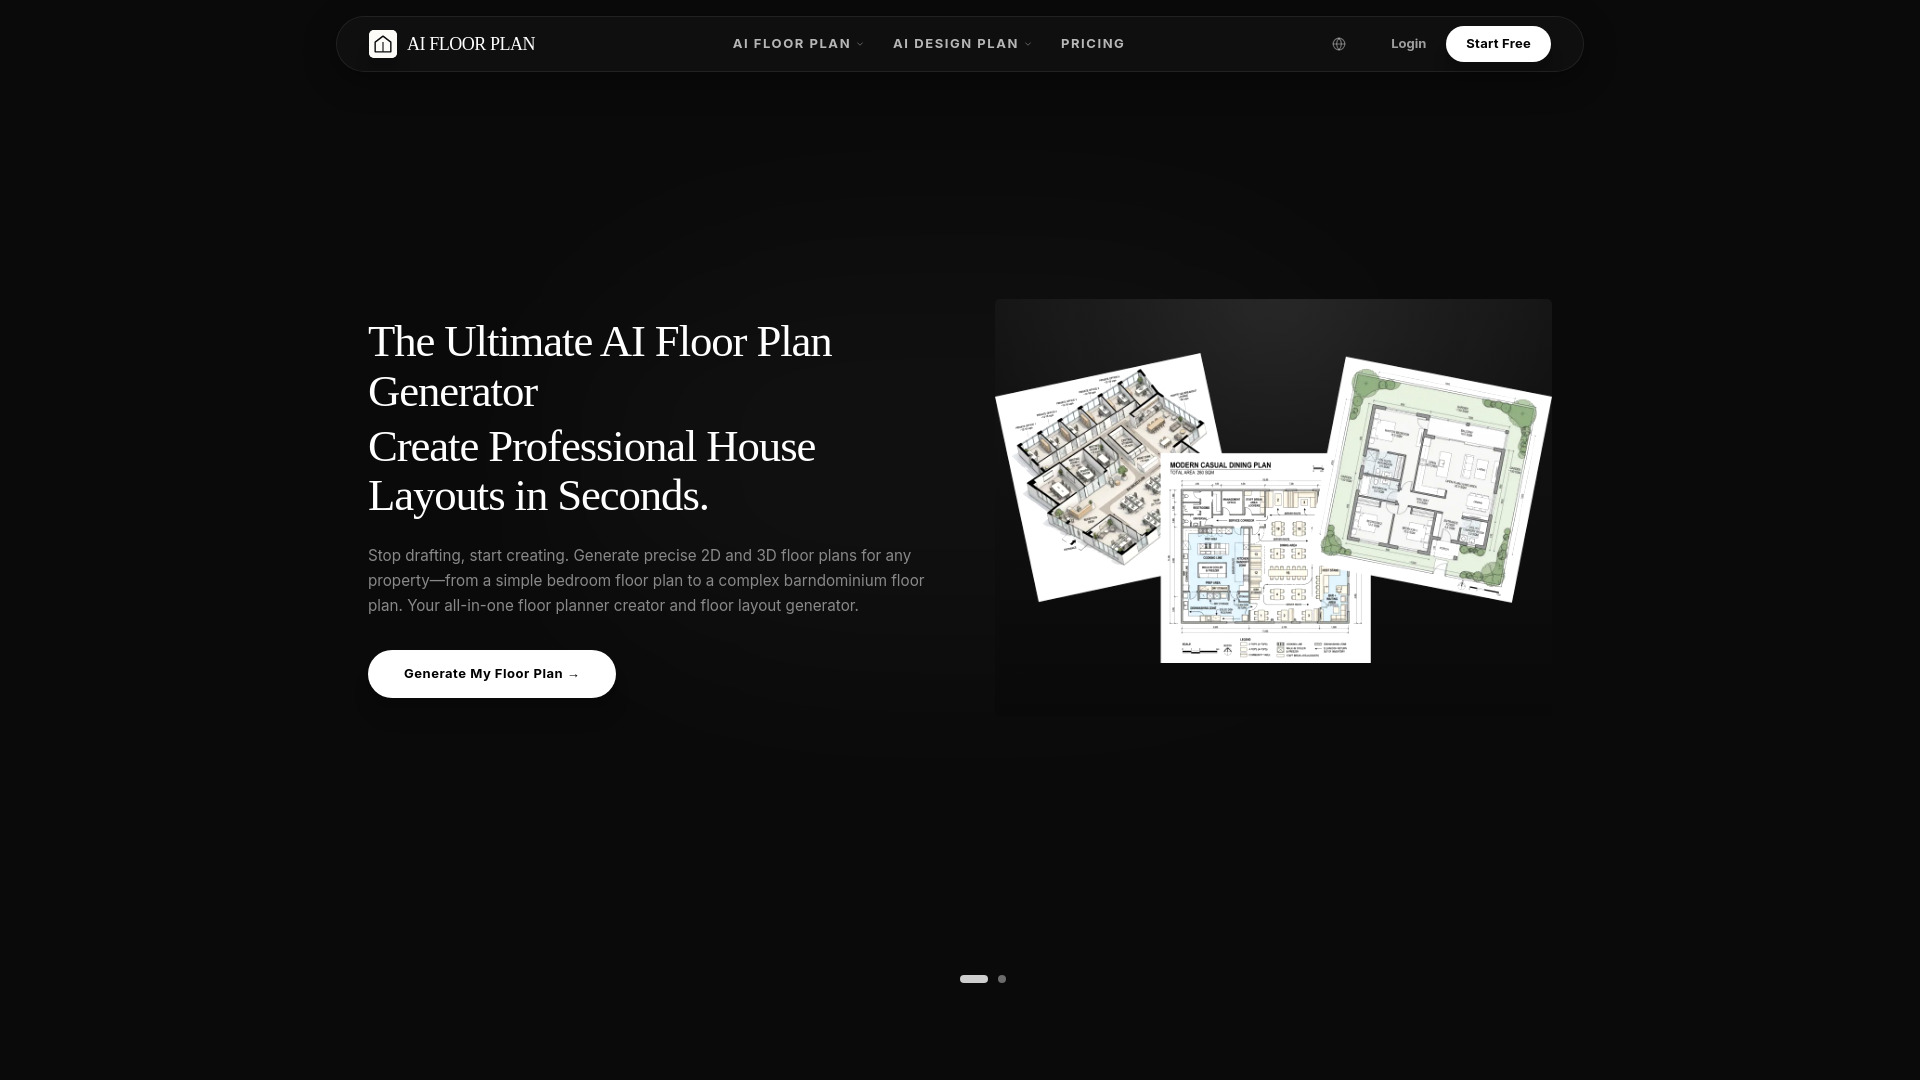
AI Floor Plan Generator is an all-in-one AI-powered platform that brings your design ideas to life, whether you are drafting a brand-new home, planning a renovation, or staging a property virtually. Instead of wrestling with complicated drafting software, you can simply describe your ideal layout in words or upload a rough sketch, and the platform turns it into a detailed 2D or 3D floor plan in moments.
Seeing your space before it exists is where the platform truly shines. It produces photorealistic renderings for both interiors and exteriors, so you can visualize exactly how a room will look and feel, compare options, and make confident decisions with clients, family, or contractors.
The platform supports more than 50 architectural styles and covers a wide variety of property types, from a simple bedroom makeover to complex barndominiums and full commercial spaces. By combining architectural drafting, home renovation planning, and virtual staging in a single tool, it removes the need to juggle multiple apps and helps you move from concept to a polished, presentable design far faster.
Subscribe to get the latest AI Floor Plan Generator and global AI updates.


Comments
Loading comments…