
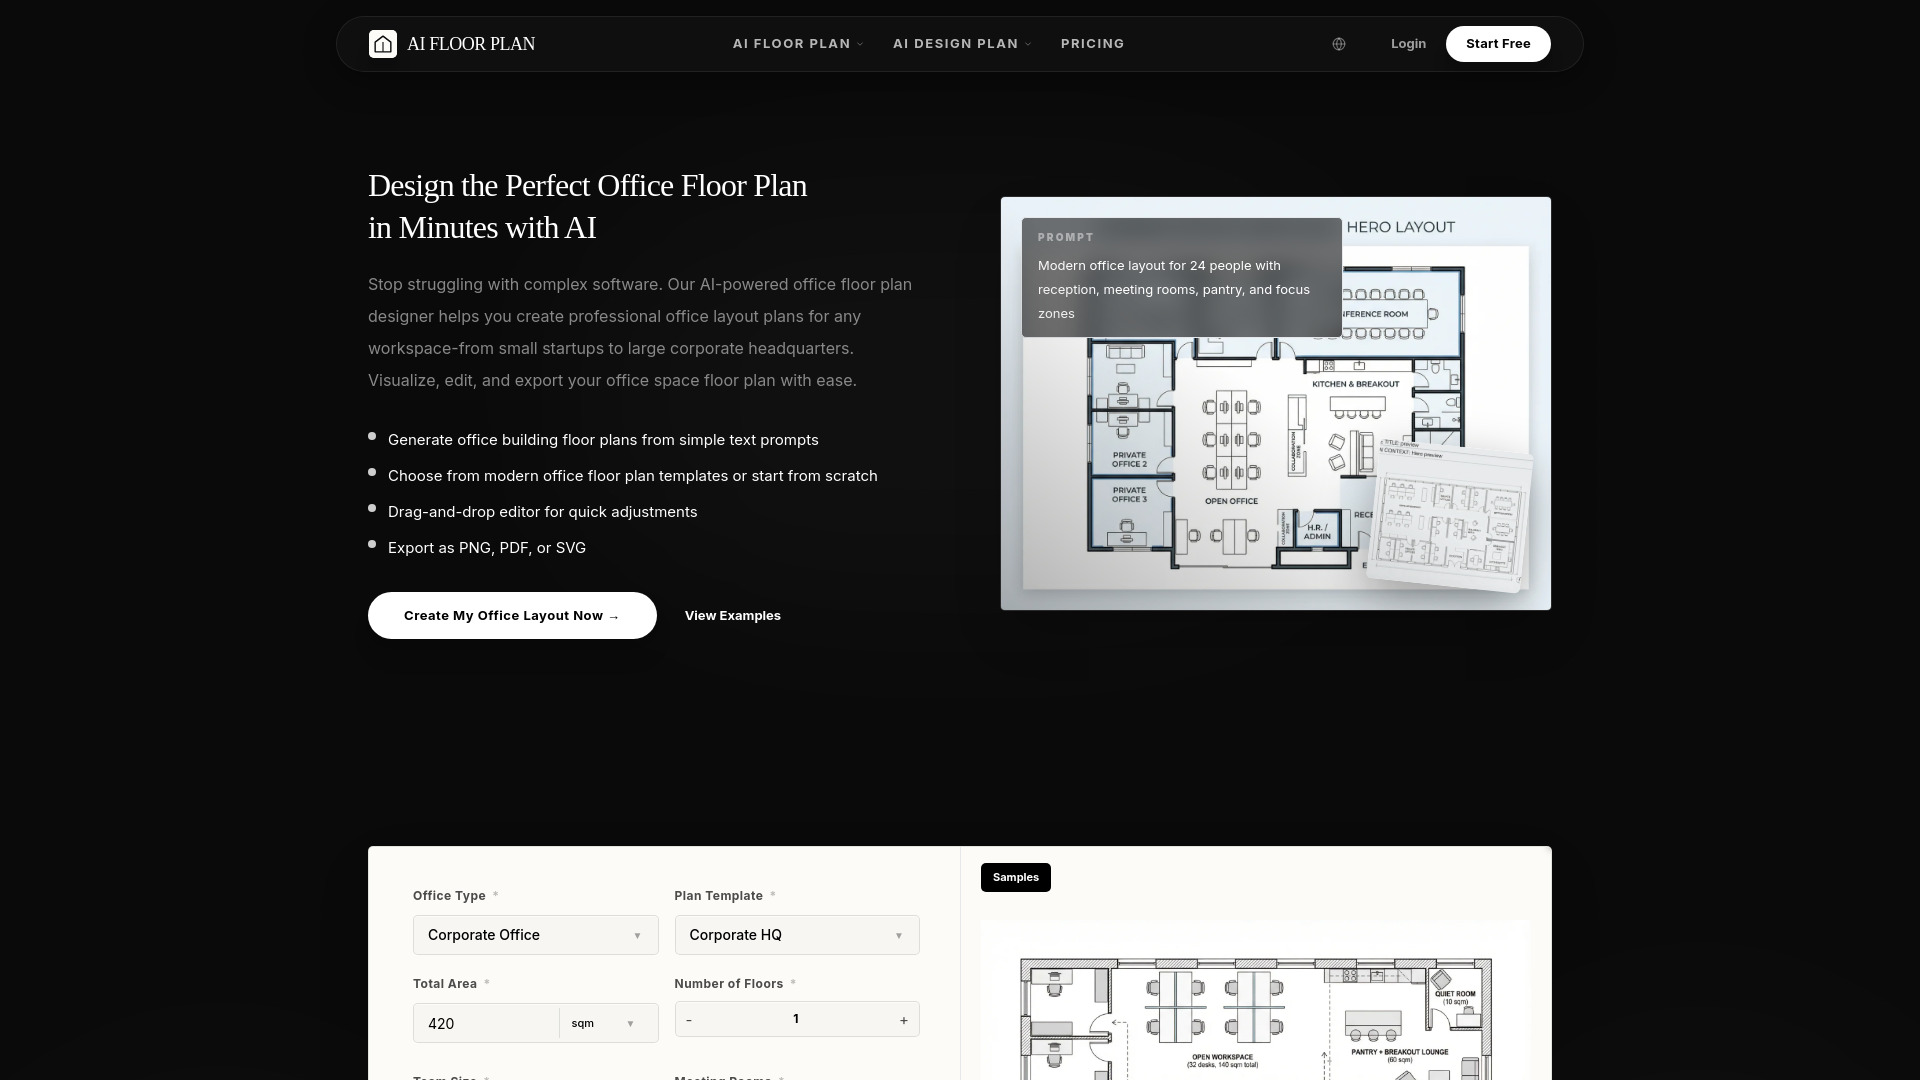
Office Floor Plan transforms the traditionally slow, frustrating process of office layout design into a seamless, automated experience. Instead of wrestling with complex CAD software or waiting days for drafts, you simply input your space dimensions and specific requirements, and the AI engine generates optimized floor plan layouts that maximize productivity and space utilization.
Whether you are planning a small startup office, a coworking space, or a large corporate headquarters, Office Floor Plan provides high-quality, fully editable 2D and 3D visual outputs. You can adjust layouts, explore alternatives, and see your workspace take shape instantly—no CAD skills required. Just design, iterate, and visualize in minutes, so you can focus on creating a space where your team truly thrives.

Subscribe to get the latest Office Floor Plan and global AI updates.


Comments
Loading comments…